Engaging Interiors Limited has been working with Natural Fit since the start of their journey. We have now completed 3 sites together and each site has had a different architectural style.
Site 01 – Tunbridge Wells
The T Wells building was a bank prior to being converted. The only architectural details that warranted any merit were a large roof light and a circular opening between the ground floor and first floor which we covered up to make the most of the space. When I say we I mean myself and the client that is very hands on and an important collaborative part of the process. Because this site was mostly devoid of architectural merit we got to really put our stamp on it. We designed the lighting around the pool’s shape with a circular feature over the jacuzzi. With this site we kept to the existing foot print. The next 2 sites were extended.


Site 02 – Hove
The Hove site was an old church and previously used as a gymnastics centre. I had taken my children to the gymnasium version so knew the building. Like the T Wells site we made a lot of the space by studying the volumes and looking at how we can optimise them. This site had a lot a architectural beauty and by taking members up into the roof space so they really got to experience the building in a new way.


Site 03 – Maidstone
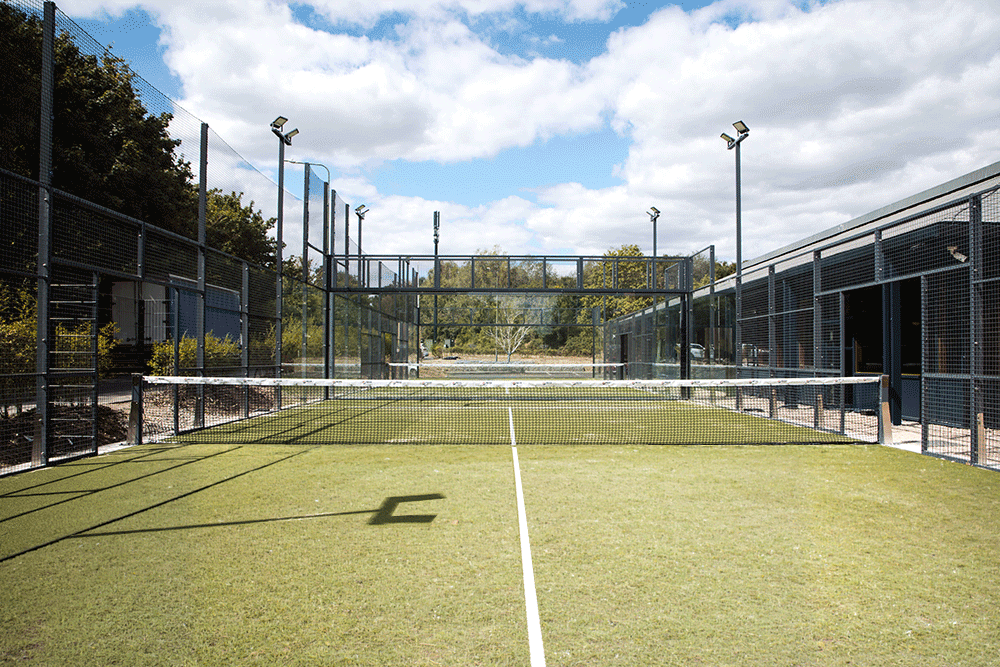
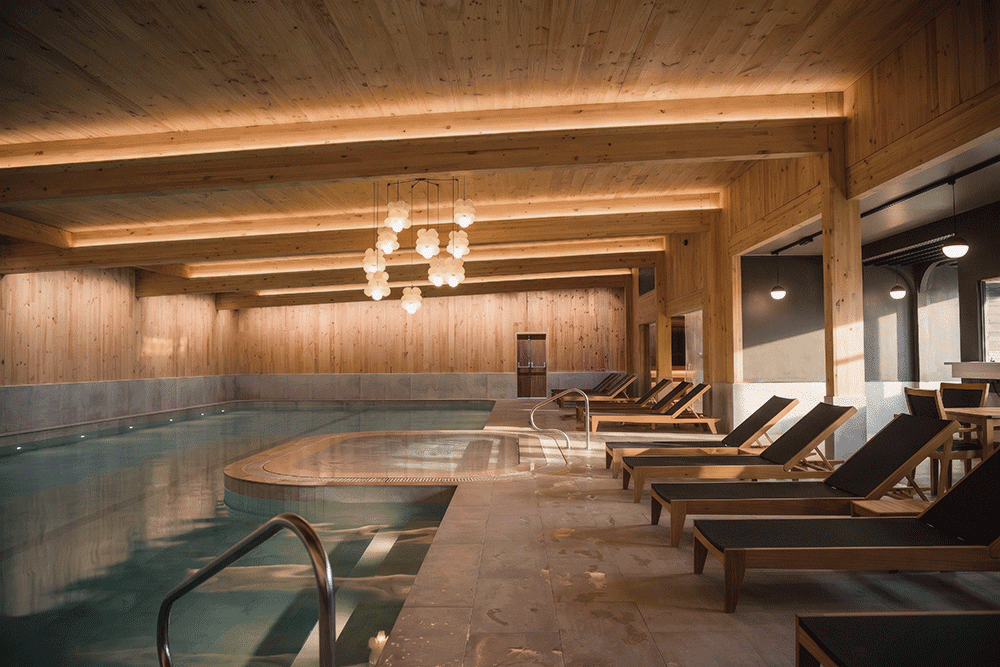
Maidstone opened in the summer of 2026. It used to be a call centre but by the time it was stripped out felt more like an old warehouse. With the new design the existing building was converted into a cafe, gym, studios and treatment rooms. The extension housed the pool, spa areas and changing rooms. The decision was made to use CLT for the extension which added another design aesthetic into the mix, luckily this worked well with the Hague Blue colour that we have come to use on ceilings in a lot of the areas. This is Natural Fit’s first site that sits within a light industrial estate and for that reason there was a lot more space to play with. This meant we introduced Padel Courts for the first time which are proving to be very popular.

Where is the glue?
So what glues these site together as relatives of one another? How do you know you are in a Natural Fit Health Spa? Well there is the customer journey and this has worked better in some sites than it has in others. What we have learned is that it is favourable if members all enter at the cafe and navigate the gym / spa / studios from there. If they have an alternative entrance that shortcuts the journey and members won’t feel the full benefit of their membership fee.
One of the other elements that is shared between the separate sites is colour. The colour that glues a lot of the spaces together and is used for the cafe ceilings in two sites is the dark / warm blue. There are some more blue tones that find there way into the interiors and vibe against the natural warmth of the wood.


The mix of furniture within the cafe is another element that links the sites. With each site we have made the mix of furniture more varied and been able to move existing pieces to the new sites. We have gone for a variety of greens and accent colours with our fabric choices and also put some punchier colours into the mix.


Where have we chosen to be different?
Some parts of the health spa look quite different because of the architectural language of the buildings. The pool spaces are a good example of this, if you were to look at the pool and its surrounding floor finish they are quite similar but that is where the similarities end. This is a difference I really love, in both Hove and Maidstone you are surrounded by the vernacular of the building which has been allowed to breath and lead to a very different feel of the pool spaces.


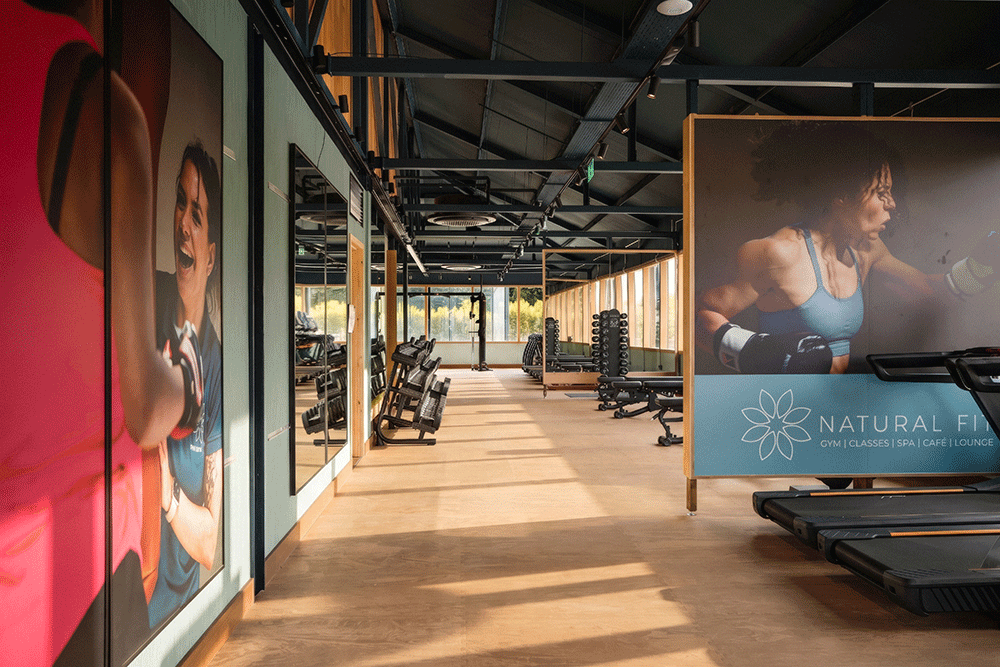
The gym spaces are another point of difference and for the same reason. In Hove we turned the main church space into a 3 floor mezzanine housing the gym spaces and studio. T Wells was left open to the roof light and Maidstone open to a much darker roof structure. I think my preference is to go dark and pick out the gym spaces with good lighting.

I love going on this sort of journey with clients. Helping them grow and develop their sites and approach to the interiors. If this is a journey you would like to go on feel free to get in touch.